
BEDS3
BATHS1 full 1 partial
SQUARE FEET1,730
MLS#1107408
STATUSActive
PROPERTY TYPEResidential - Single Family
Property Description
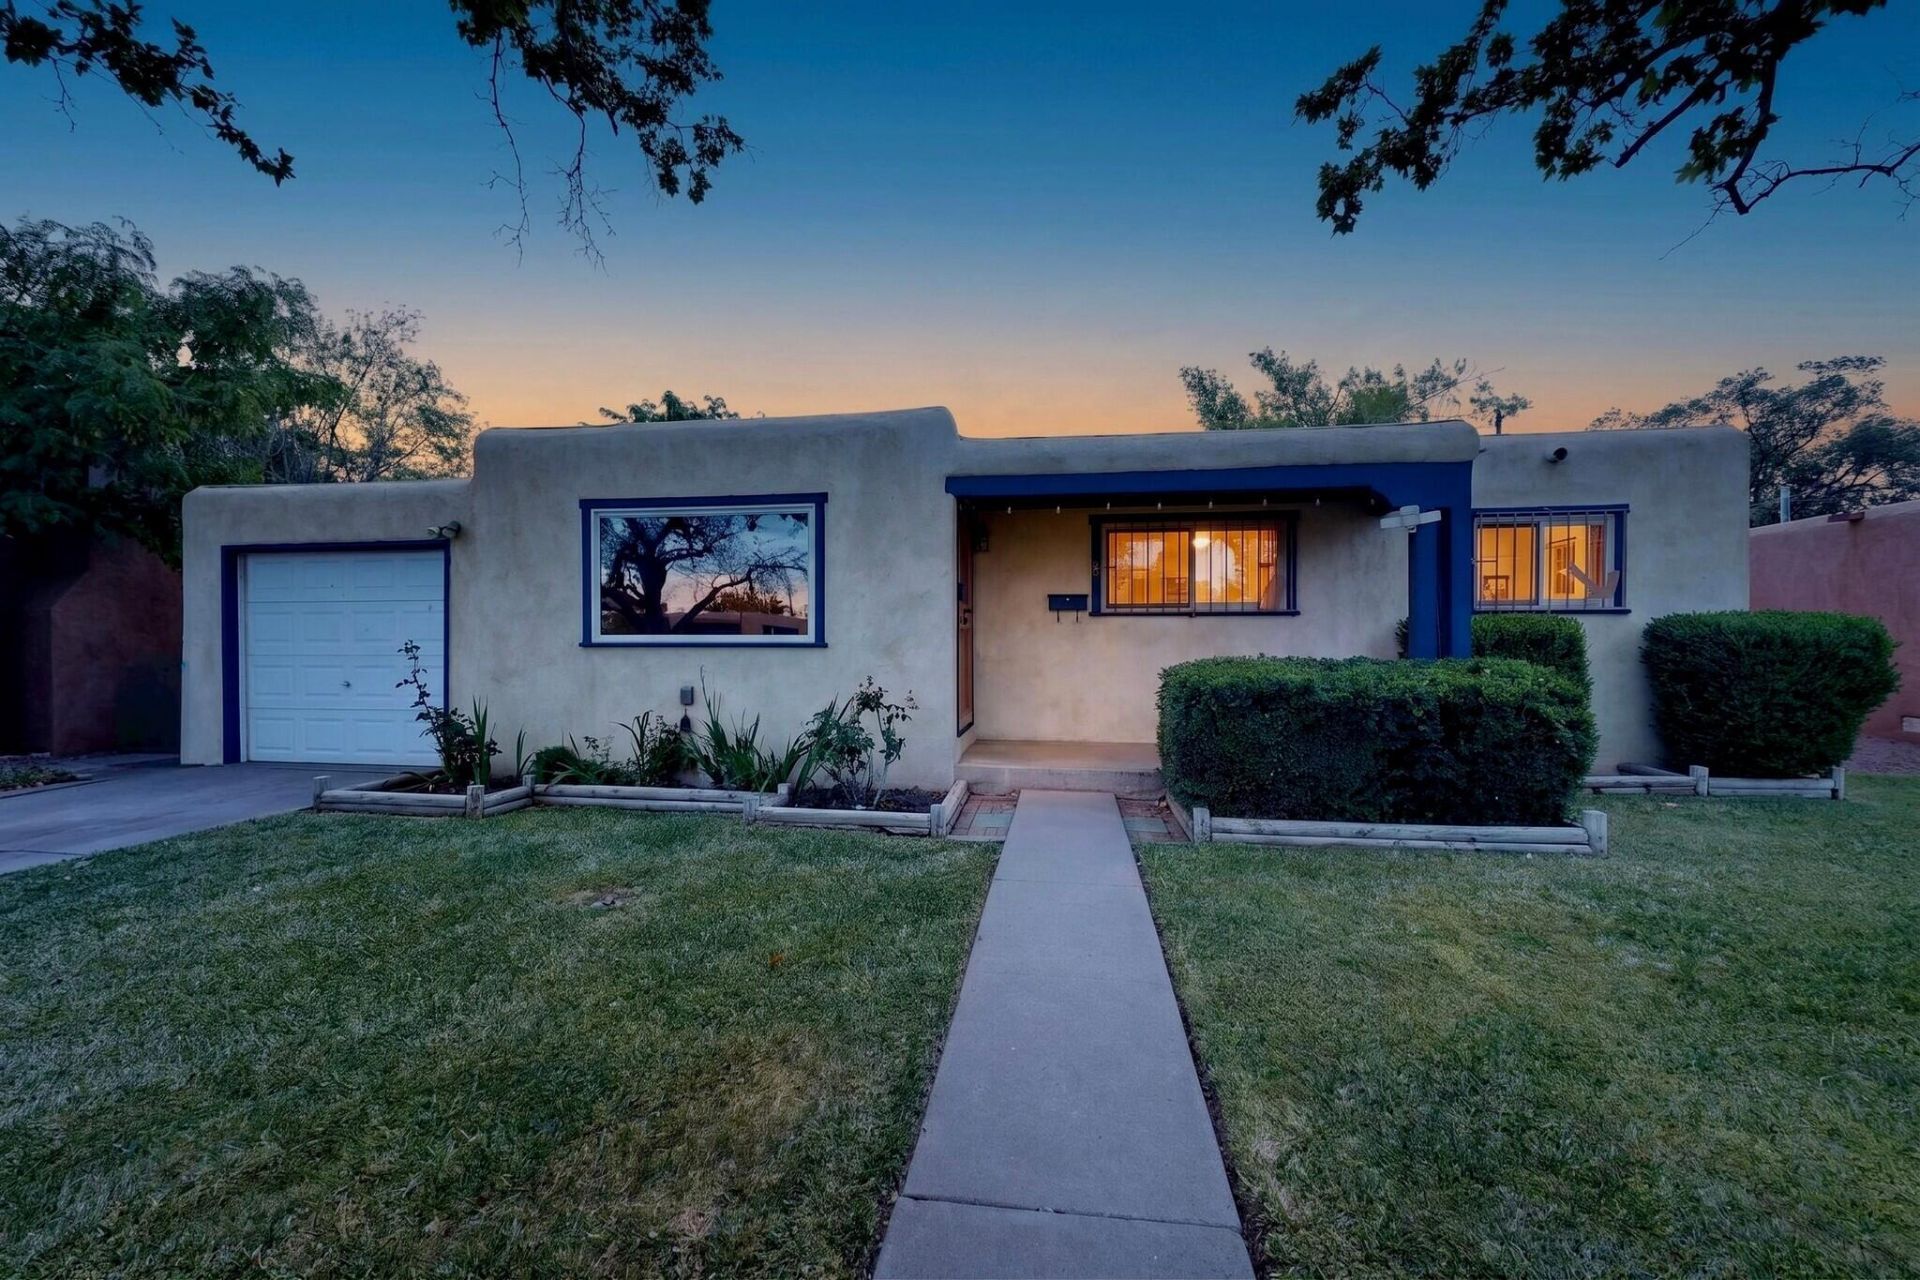
There's something special about a home with mature trees, a lush front yard, and a welcoming front porch. Thoughtful updates including Renewal by Andersen windows, a TPO roof, a Mastercool evaporative cooler, updated water heater, and custom security bars which add comfort and peace of mind while preserving the home's character. Inside, you'll find a cozy front living room with a fireplace, an open kitchen, a spacious den with a wood-burning stove, a flexible dining room or library, a large laundry room, and beautifully refinished wood floors throughout the original living areas! The large backyard offers plenty of room to enjoy with a patio, storage shed, alley access, or backyard access. A home with timeless charm, practical updates, and spaces that simply feel good to come home to!
Property Features
Property Type: Residential - Single Family
Cooling: Evaporative Cooling
Fireplaces: 2
Garage: 1 car attached
Heating: Forced Air, Natural Gas
Lot Size: 0.16 Acres
Roof Type: Flat
Stories: 1.0
Taxes: $2,047
Year Built: 1953
Amenities
Multiple Living Areas
Main Level Primary
Private Entrance
Feature Descriptions
Accessibility: None
Appliances: Dishwasher, Free-Standing Electric Range, Refrigerator
Exterior: Stucco
Fireplace: Custom, Free Standing, Kiva, Wood Burning
Flooring: Carpet, Tile, Wood
Laundry: Electric Dryer Hookup
Lot: Lawn, Landscaped, Sprinklers Partial, Few Trees
Parcel#: 101805650030210816
Parking: Attached, Garage, Storage
Parking Notes: Attached, Garage, Storage
Patio/Porch: Open, Patio
Sewer: Public Sewer
Utilities: Cable Available, Electricity Connected, Natural Gas Connected, Phone Available, Sewer Connected, Water Connected
Water: Public
Window: Double Pane Windows, Insulated Windows
Local Schools
High School: Highland
Middle School: Van Buren
Elementary School: Emerson
Listed By / Shown By
Listed By
Agency Name: Coldwell Banker Legacy

Shown By
Agent Name: Jael Lazcano
Agent Phone: (806) 523-7185
Estimate Your Payment
Estimated Payment
$ 913.17 per month $656.54 Principal & Interest $170.58 Property Tax $86.04 Homeowner's Insurance
716 Kentucky Street Se | MLS# 1107408
This single family home located at 716 Kentucky Street Se, Albuquerque, NM 87108 is currently listed for sale by Coldwell Banker Legacy, with an asking price of $295,000. This property was built in 1953 and has 3 bedrooms and 1 full and 1 partial baths with 1730 sq. ft. Search Albuquerque real estate on jlazcano.cblegacy.com today.