
BEDS3
BATHS2 full
SQUARE FEET1,256
MLS#1111309
STATUSActive
PROPERTY TYPEResidential - Single Family
SUBDIVISIONAnderson Heights
Property Description
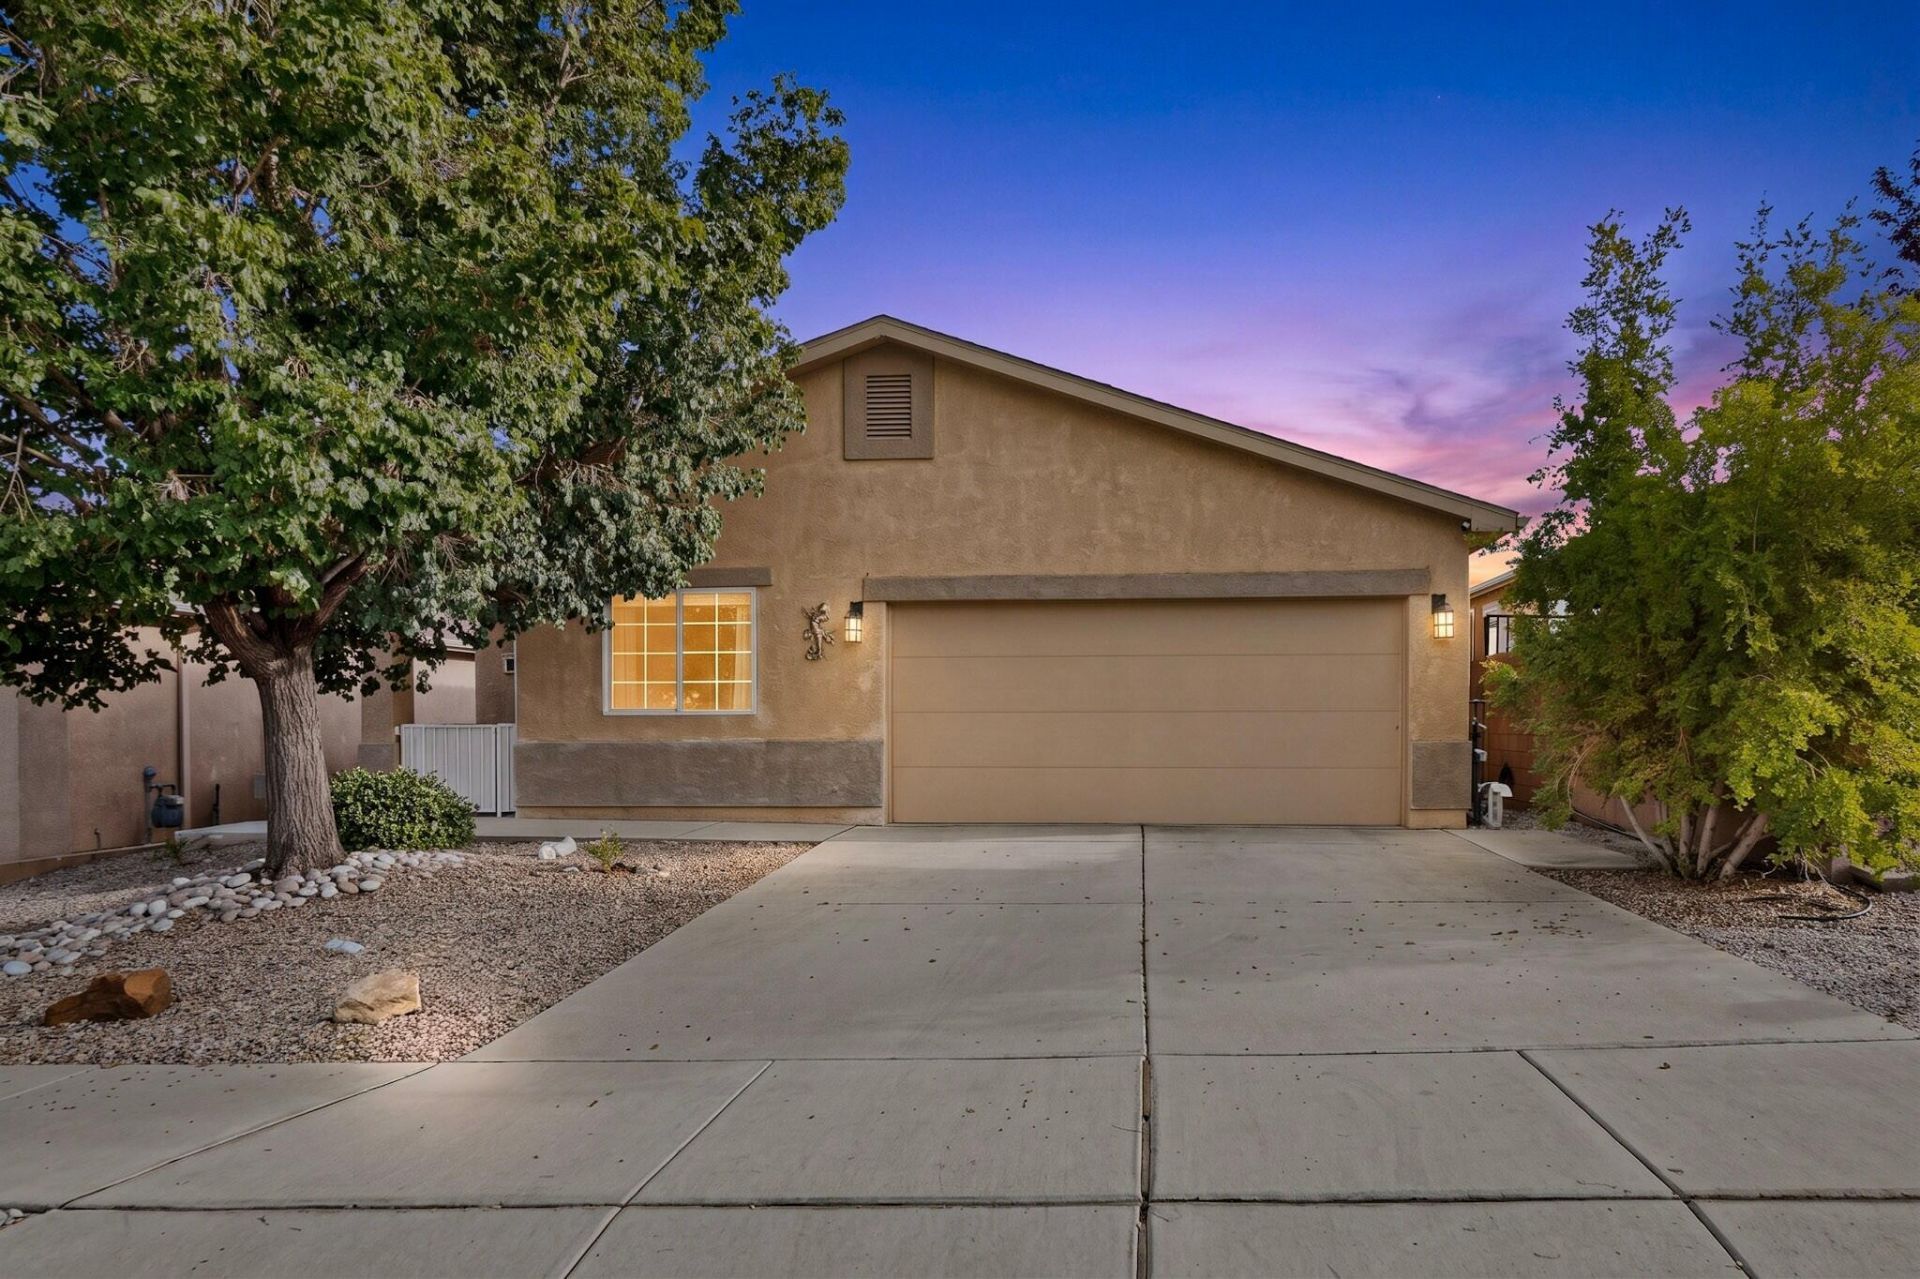
Welcome to this well-maintained 3-bedroom, 2-bath home offering a functional single-level floor plan with 1,256 square feet of living space. The open living and kitchen areas provide plenty of room for everyday living and entertaining. The kitchen features granite countertops, white cabinetry, stainless steel appliances, a spacious island with additional seating, and a pantry.The primary bedroom includes a walk-in closet and private full bath, while two additional bedrooms offer flexibility for bedrooms, guests, or home office space. Laminate and tile flooring throughout make for easy upkeep, while refrigerated air provides year-round comfort.Step outside to a spacious, low-maintenance backyard featuring a covered patio with plenty of room for outdoor seating, dining, and entertaining. Additional highlights include seller-owned solar, an attached 2-car garage, double-pane windows, and a water softener. Conveniently located in Anderson Heights with easy access to nearby shopping, dining, schools, and major roadways.
Property Features
Property Type: Residential - Single Family
Cooling: Refrigerated
Garage: 2 car attached
Heating: Central, Forced Air
Lot Size: 0.11 Acres
Roof Type: Pitched, Shingle
Stories: 1.0
Taxes: $3,158
Year Built: 2010
Amenities
Kitchen Island
Main Level Primary
Pantry
Walk-In Closet(s)
Feature Descriptions
Appliances: Built-In Gas Range, Dryer, Refrigerator, Water Softener Owned, Washer
Days on Site: 1
Exterior: Frame, Stucco
Fencing: Gate
Flooring: Laminate, Tile
HOA Fee: 39/ Monthly
Laundry: Washer Hookup, Electric Dryer Hookup, Gas Dryer Hookup
Parcel#: 100805341548710627
Parking: Attached, Garage
Parking Notes: Attached, Garage
Patio/Porch: Covered, Patio
Security: Security Gate
Sewer: Public Sewer
Utilities: Electricity Connected, Natural Gas Connected, Sewer Connected, Water Connected
Water: Public
Window: Double Pane Windows, Insulated Windows
Local Schools
High School: Atrisco Heritage
Middle School: George I. Sanchez
Elementary School: George I Sanchez Collaborative Community
Listed By / Shown By
Listed By
Agency Name: Realty One Group Concierge
Agency Phone: (505) 318-1111
Shown By
Agent Name: Jael Lazcano
Agent Phone: (806) 523-7185
Agency Title: Coldwell Banker Legacy

Estimate Your Payment
Estimated Payment
$ 1,030.92 per month $678.80 Principal & Interest $263.17 Property Tax $88.96 Homeowner's Insurance
10716 Beaker Road Sw | MLS# 1111309
This single family home located at 10716 Beaker Road Sw, Albuquerque, NM 87121 is currently listed for sale with an asking price of $305,000. This property was built in 2010 and has 3 bedrooms and 2 full baths with 1256 sq. ft. Beaker Road Sw is located in the Anderson Heights subdivision. Search Anderson Heights real estate on jlazcano.cblegacy.com today.