

BEDS3
BATHS2 full 1 partial
SQUARE FEET2,510
MLS#1107381
STATUSActive
PROPERTY TYPEResidential - Single Family
SUBDIVISIONMesa Del Norte Addition
Property Description
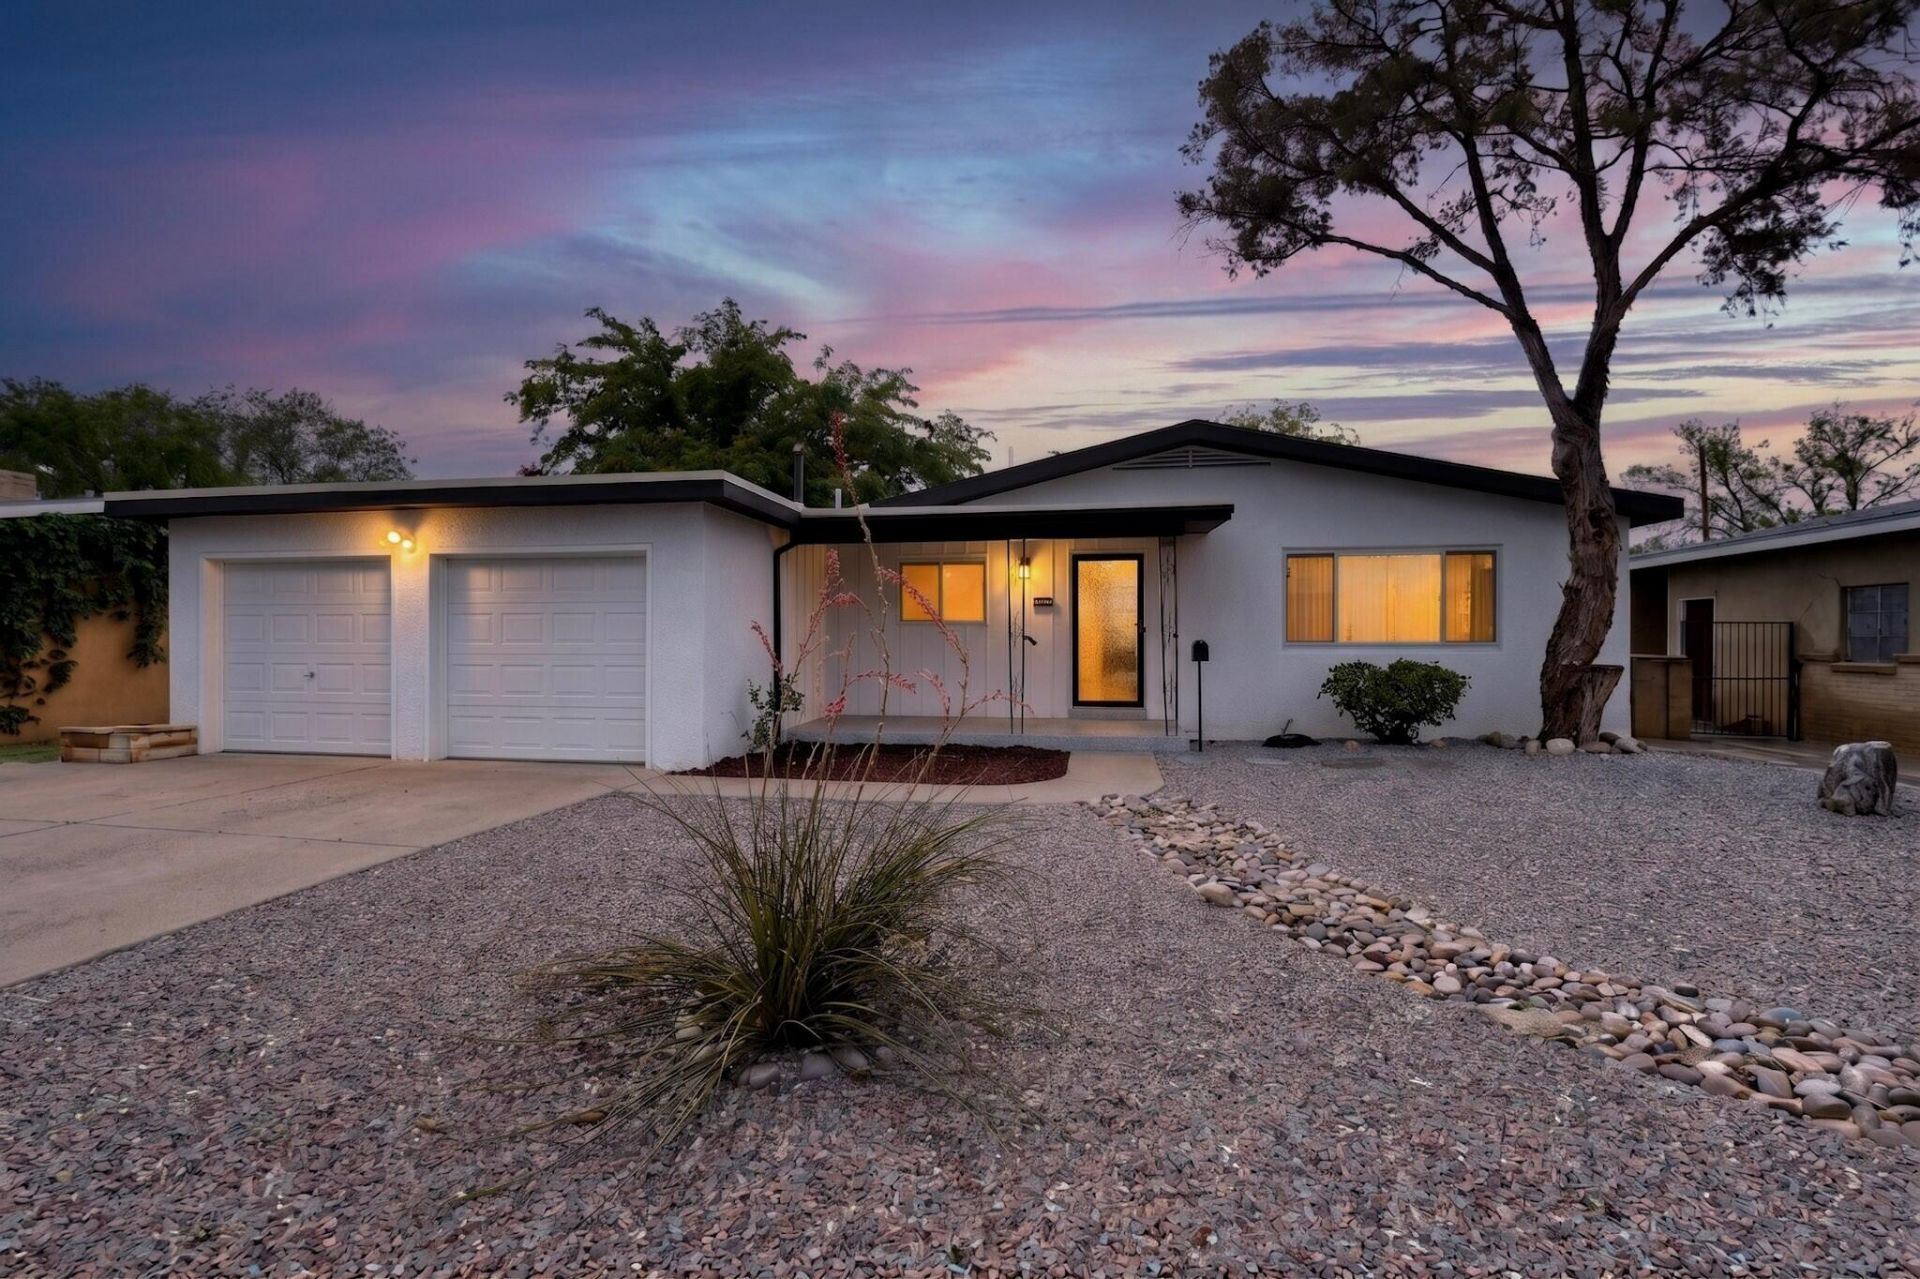
Not every remodel deserves a second look--this one demands it. Designed for the people who love to host, gather, and make every weekend feel like an occasion, this Uptown showpiece combines bold design with thoughtful upgrades throughout. Rich wood floors, striking black granite countertops, custom cabinetry, and an oversized living room that naturally becomes the heart of every get-together. Every bathroom showcases exceptional craftsmanship, while major upgrades--including refrigerated air and a new sewer line--add lasting value. Outside, enjoy a spacious backyard with a covered patio, storage shed, and room to make it your own. All of this centrally located and just minutes from highway access, shopping, and dining,
Listing Video
Upcoming Open Houses
Open House Friday July 17th, 2:00pm - 5:00pm
Open House Saturday July 18th, 12:00pm - 4:00pm
Property Features
Property Type: Residential - Single Family
Cooling: Refrigerated
Fireplaces: 1
Garage: 2 car attached
Heating: Central, Forced Air
Home Style: Contemporary
Lot Size: 0.20 Acres
Roof Type: Pitched
Stories: 1.0
Taxes: $3,087
Year Built: 1956
Amenities
Beamed Ceilings
Wet Bar
Kitchen Island
Multiple Living Areas
Main Level Primary
Shower Only
Separate Shower
Private Yard
Feature Descriptions
Accessibility: None
Appliances: Dishwasher, Free-Standing Electric Range, Microwave
Exterior: Brick Veneer, Frame, Stucco
Fencimg: Wall
Fireplace: Wood Burning
Flooring: Carpet, Tile, Wood
Laundry: Electric Dryer Hookup
Parcel#: 101905805817231507
Parking: Attached, Garage
Parking Notes: Attached, Garage
Patio/Porch: Covered, Patio
Sewer: Public Sewer
Utilities: Electricity Connected, Natural Gas Connected, Sewer Connected, Water Connected
Water: Public
Window: Double Pane Windows, Insulated Windows
Local Schools
High School: Highland
Middle School: Hayes
Elementary School: Mark Twain (y)
Listed By / Shown By
Listed By
Agency Name: Coldwell Banker Legacy

Shown By
Agent Name: Jael Lazcano
Agent Phone: (806) 523-7185
Estimate Your Payment
Estimated Payment
$ 1,390.00 per month $1,001.50 Principal & Interest $257.25 Property Tax $131.25 Homeowner's Insurance
1305 Chama Street Ne | MLS# 1107381
This single family home located at 1305 Chama Street Ne, Albuquerque, NM 87110 is currently listed for sale by Coldwell Banker Legacy, with an asking price of $450,000. This property was built in 1956 and has 3 bedrooms and 2 full and 1 partial baths with 2510 sq. ft. Chama Street Ne is located in the Mesa Del Norte Addition subdivision. Search Mesa Del Norte Addition real estate on jlazcano.cblegacy.com today.